
8277 Carriage Lane
8277 Carriage Lane
8277 Carriage Lane
8277 Carriage Lane
8277 Carriage Lane
8277 Carriage Lane
8277 Carriage Lane
8277 Carriage Lane
8277 Carriage Lane
8277 Carriage Lane
8277 Carriage Lane
8277 Carriage Lane
8277 Carriage Lane
8277 Carriage Lane
8277 Carriage Lane
8277 Carriage Lane
8277 Carriage Lane
8277 Carriage Lane
8277 Carriage Lane
8277 Carriage Lane
8277 Carriage Lane
8277 Carriage Lane
8277 Carriage Lane
8277 Carriage Lane
8277 Carriage Lane
8277 Carriage Lane
8277 Carriage Lane
8277 Carriage Lane
8277 Carriage Lane
8277 Carriage Lane
8277 Carriage Lane
8277 Carriage Lane
8277 Carriage Lane
8277 Carriage Lane
8277 Carriage Lane
8277 Carriage Lane
8277 Carriage Lane
8277 Carriage Lane
8277 Carriage Lane
8277 Carriage Lane
8277 Carriage Lane
8277 Carriage Lane
8277 Carriage Lane
8277 Carriage Lane
8277 Carriage Lane
8277 Carriage Lane
8277 Carriage Lane
8277 Carriage Lane
8277 Carriage Lane
SEE ALL PHOTOS
8277 Carriage Lane
8277 Carriage Lane
8277 Carriage Lane
8277 Carriage Lane
8277 Carriage Lane
8277 Carriage Lane
8277 Carriage Lane
8277 Carriage Lane
8277 Carriage Lane
8277 Carriage Lane
8277 Carriage Lane
8277 Carriage Lane
8277 Carriage Lane
8277 Carriage Lane
8277 Carriage Lane
8277 Carriage Lane
8277 Carriage Lane
8277 Carriage Lane
8277 Carriage Lane
8277 Carriage Lane
8277 Carriage Lane
8277 Carriage Lane
8277 Carriage Lane
8277 Carriage Lane
8277 Carriage Lane
8277 Carriage Lane
8277 Carriage Lane
8277 Carriage Lane
8277 Carriage Lane
8277 Carriage Lane
8277 Carriage Lane
8277 Carriage Lane
8277 Carriage Lane
8277 Carriage Lane
8277 Carriage Lane
8277 Carriage Lane
8277 Carriage Lane
8277 Carriage Lane
8277 Carriage Lane
8277 Carriage Lane
8277 Carriage Lane
8277 Carriage Lane
8277 Carriage Lane
8277 Carriage Lane
8277 Carriage Lane
8277 Carriage Lane
8277 Carriage Lane
8277 Carriage Lane
8277 Carriage Lane
For Sale

8277 Carriage Lane

8277 Carriage Lane, Parker, CO 80134

$675,000
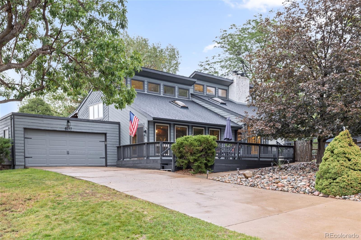
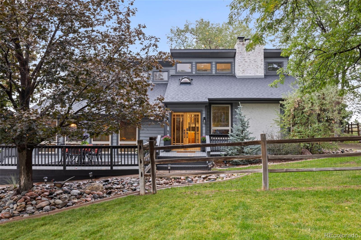
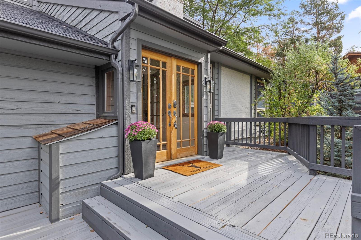
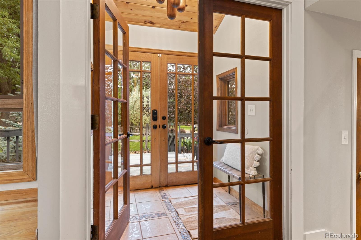
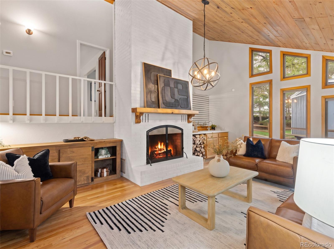
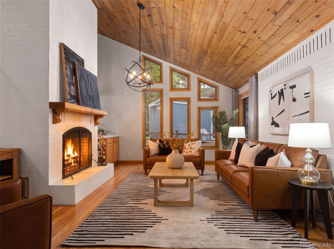
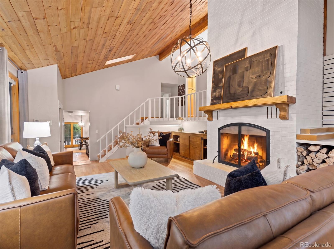
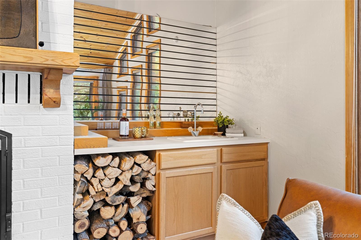
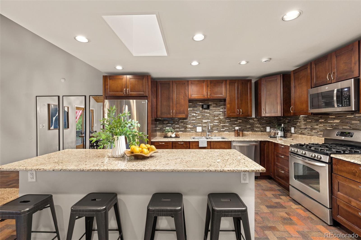
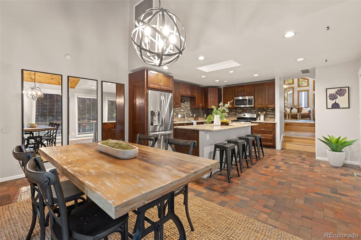
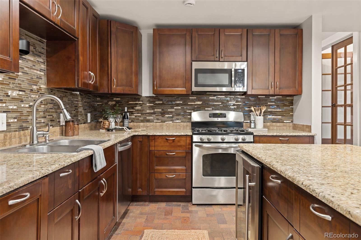
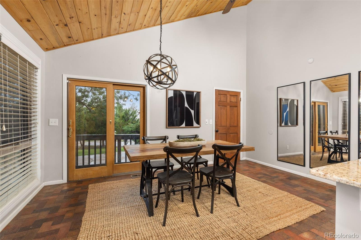
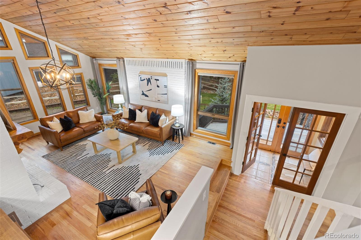
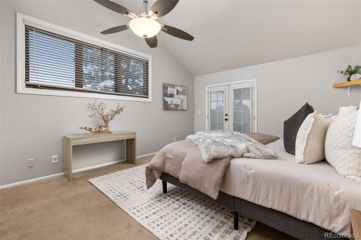
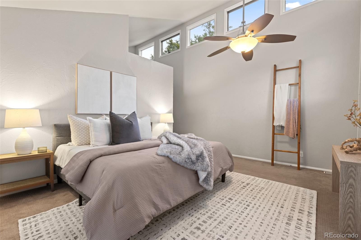
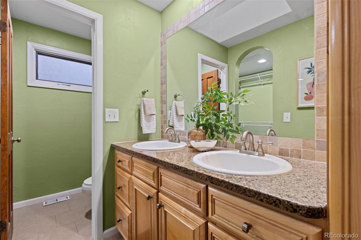
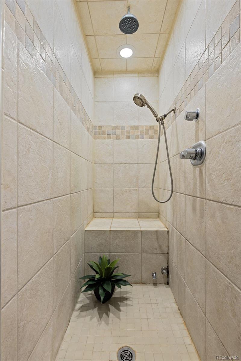
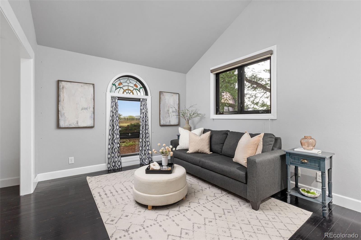
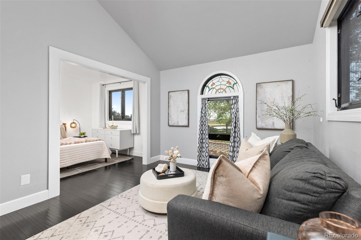
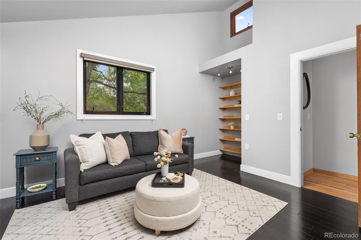
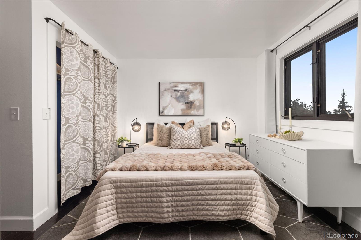
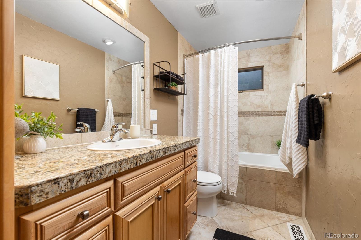
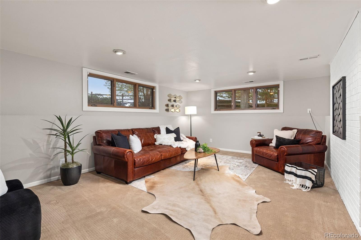
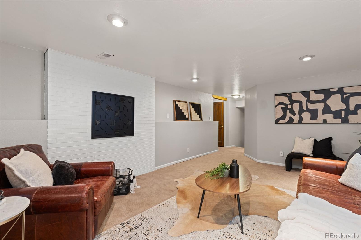
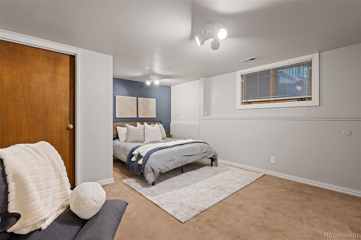
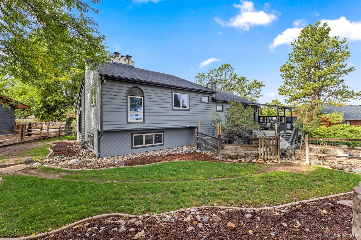
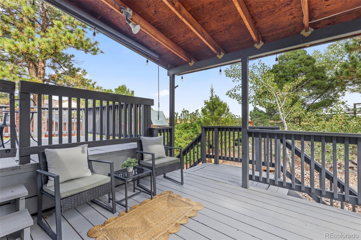
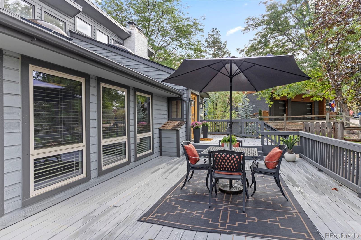
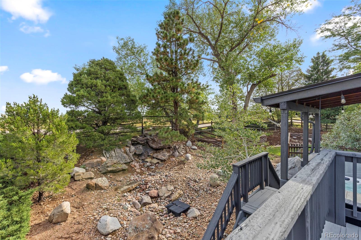
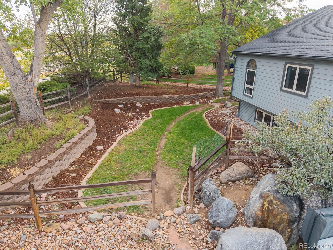
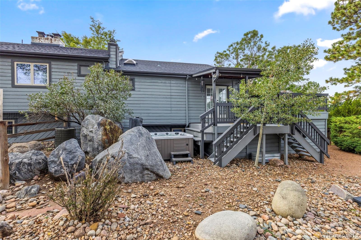
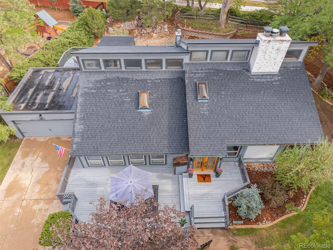
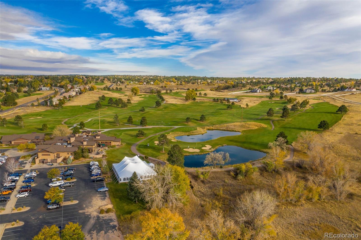
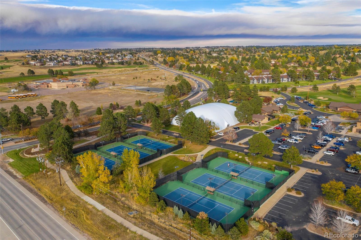
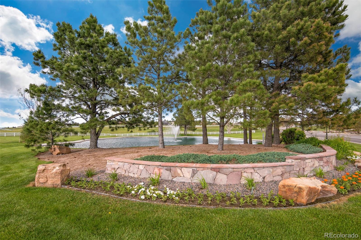
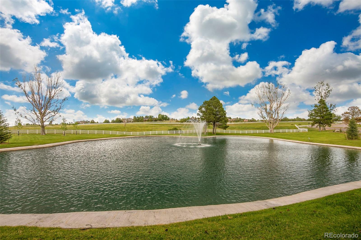
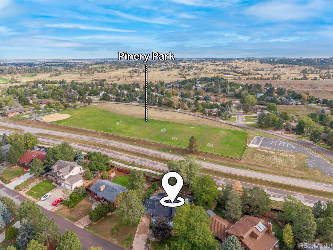
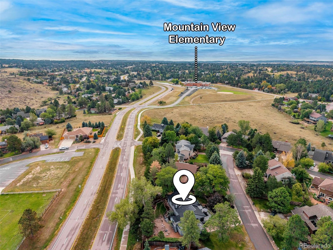
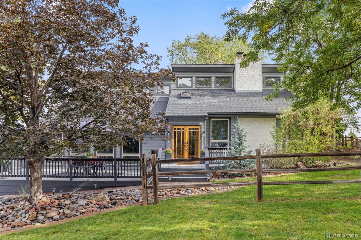
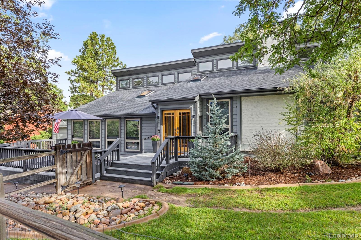
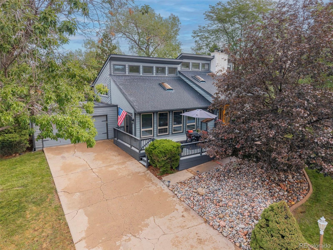
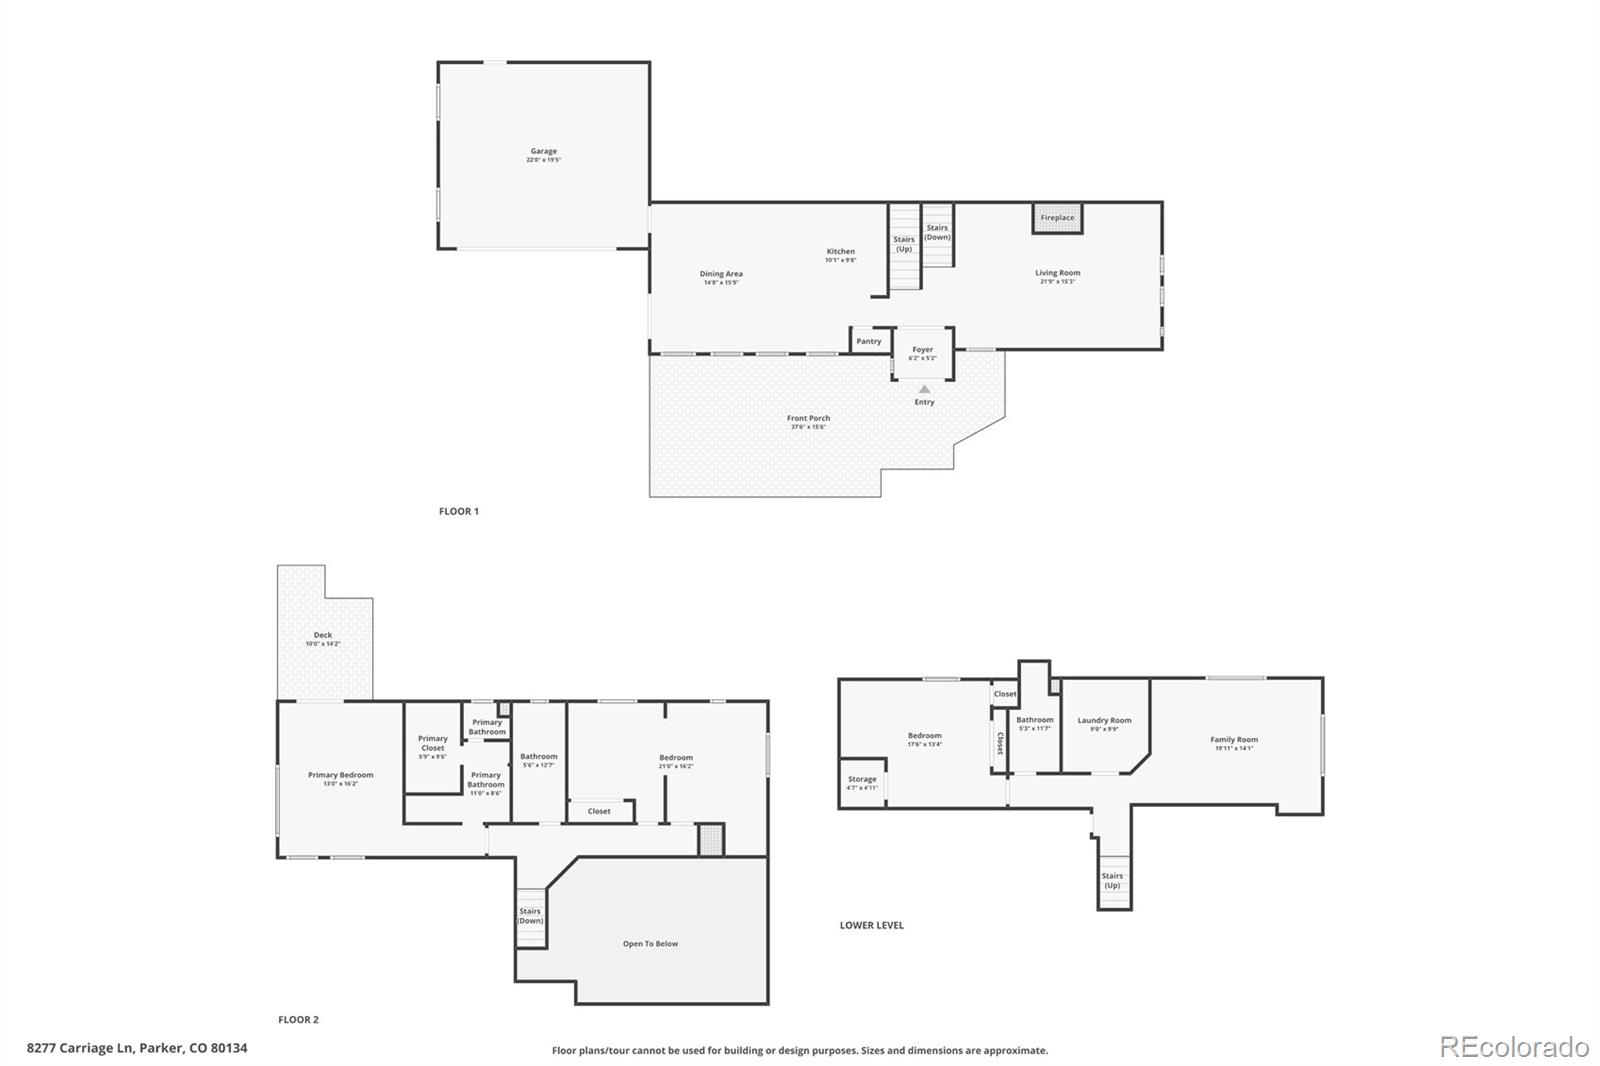
Welcome to The Pinery, a distinctive Parker community known for its natural setting, mature pine trees, rolling terrain and extensive network of parks and trails. This custom home captures the character and charm of the area with thoughtful details and inviting spaces throughout. A unique custom brick floor creates a warm focal point in the kitchen, while an abundance of windows fills the home with natural light. The front patio expands the living space and offers a welcoming spot to enjoy the outdoors. A den with garden-level windows provides flexible space for work, hobbies, or relaxation, while the spacious primary bedroom features direct patio access. The flat lot offers usable outdoor space and The Pinery walking trail is conveniently located behind the home. Just across the street, Pinery Park offers a baseball/softball field, soccer fields, playground, picnic shelter and additional recreational amenities. The location also places you close to Pinery Country Club, nearby schools, shopping and the new King Soopers, with additional trail connections throughout the community. The Pinery Loop Trail and Cherry Creek Regional Trail provide opportunities to explore the area's extensive outdoor network, while Bingham Lake and Bayou Gulch Regional Park add even more nearby recreation options. With its custom details, flexible living spaces, abundant natural light and exceptional access to neighborhood parks and trails, this home offers a wonderful opportunity to experience the character and convenience of life in the Pinery. -This property qualifies for --The Buyer's Choice Incentive contributes 1% of the loan amount to the cost of their choice- permanent rate buy down, temporary buy down, or closing costs. Ask listing agents about this amazing offer!!

4
beds

3
baths

2,640 Sq.Ft. LIVING AREA

0.28 Acres lot

Julie Maxwell

Julie Maxwell

Features & Amenities

Interior

  • total bedrooms4
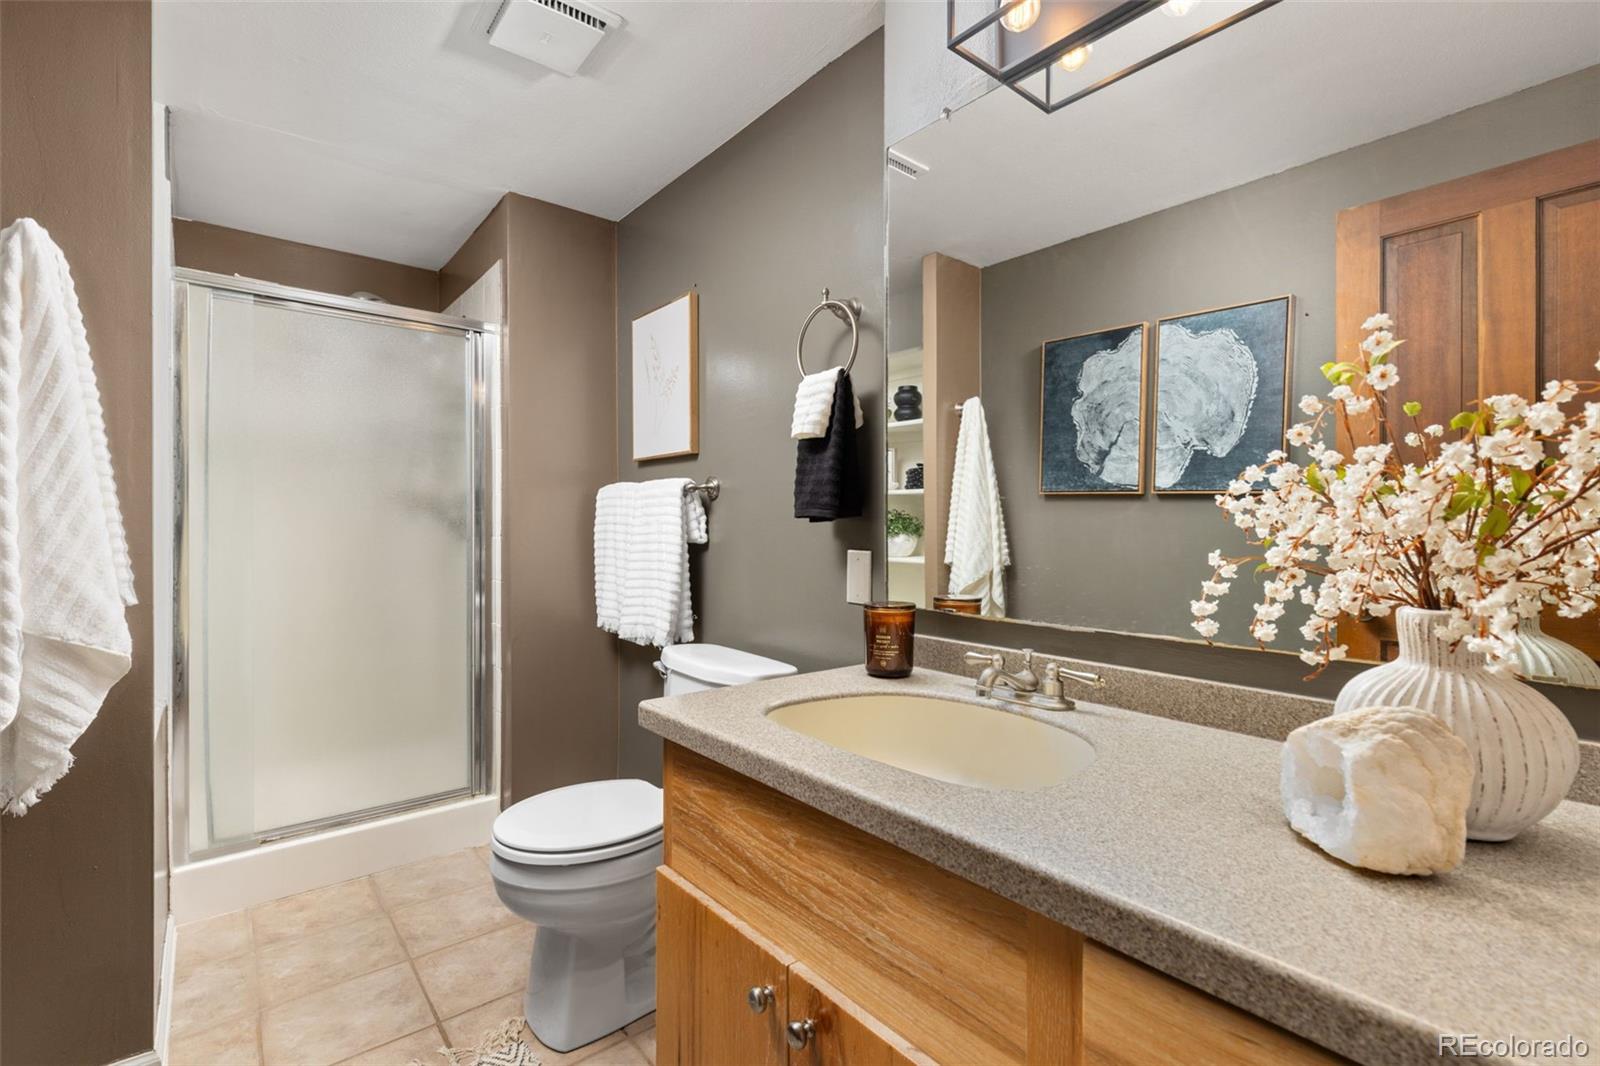
  • Total bathrooms3
  • full bathroom1
  • three quarter bathrooms2
  • Flooring Carpet, Tile, Wood
  • Fireplace Family Room, Wood Burning Stove
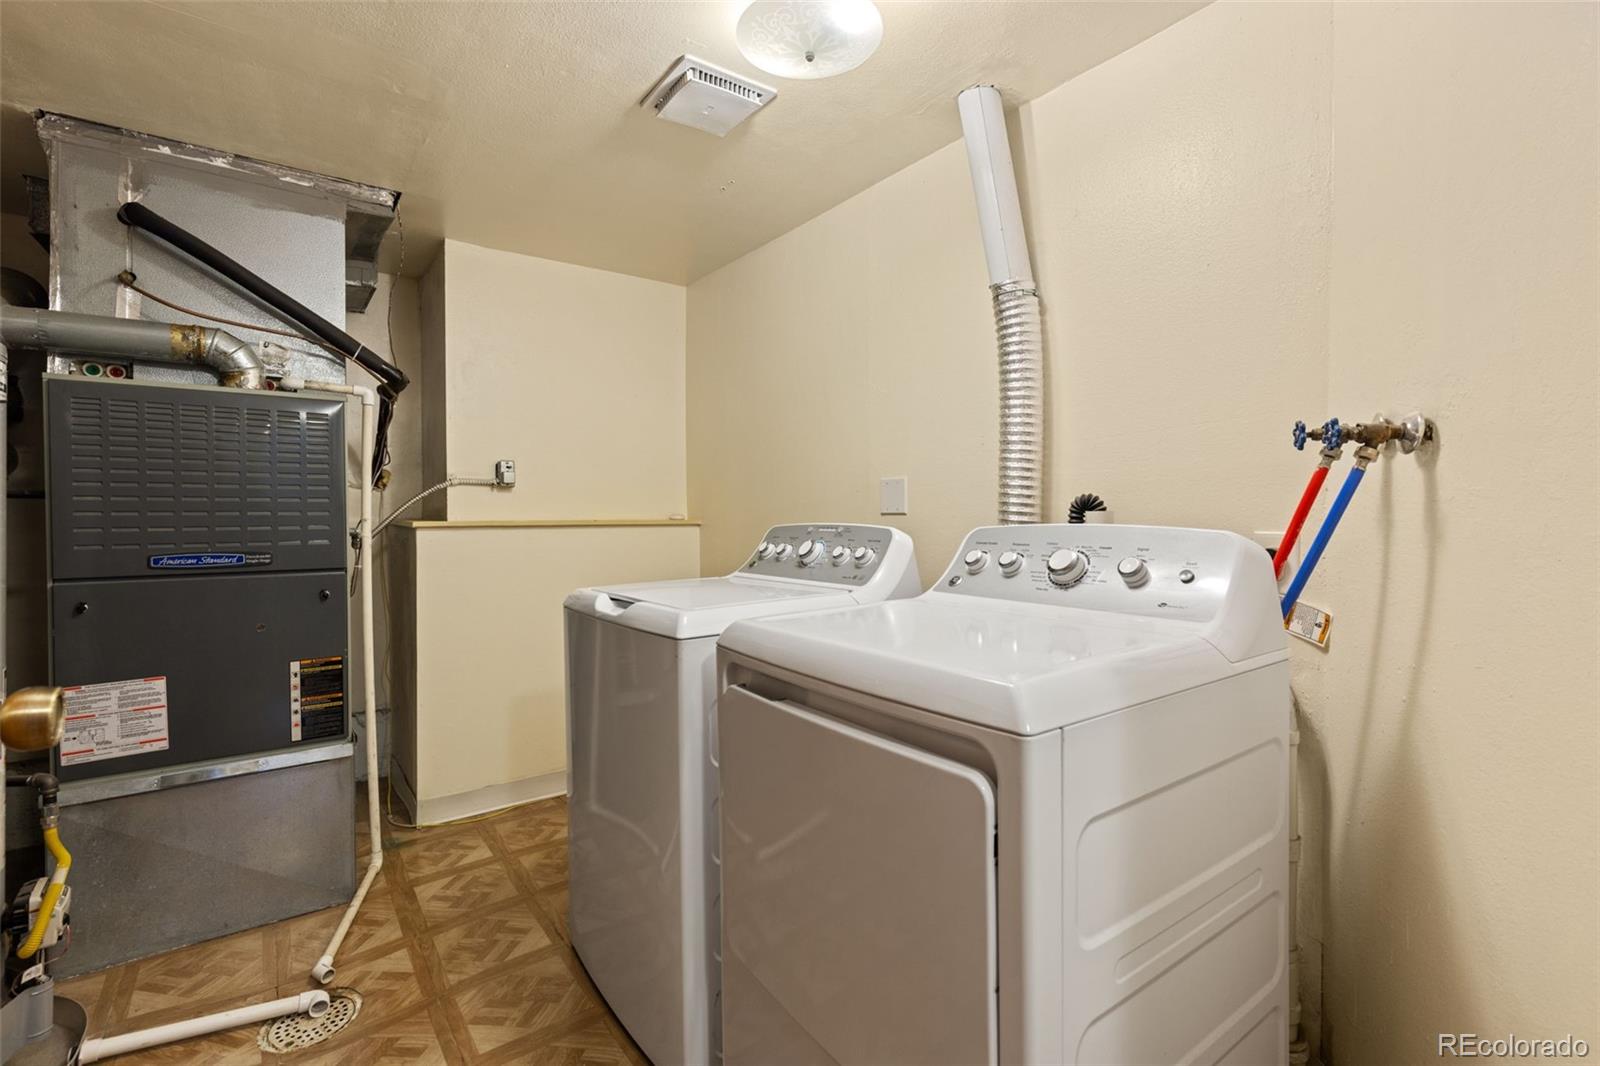
  • APPLIANCES Bar Fridge, Dishwasher, Disposal, Dryer, Microwave, Oven, Refrigerator, Washer, Wine Cooler
  • other interior Features Ceiling Fan(s), Eat-in Kitchen, Granite Counters, High Ceilings, Kitchen Island, Primary Suite, Vaulted Ceiling(s), Walk-In Closet(s)

Area & Lot

  • Status For Sale
  • Living Area2,640 Sq.Ft.
  • Lot Area0.28 Acres
  • MLS® ID6899596
  • TypeResidential
  • YEAR BUILT1979
  • Architecture StylesRustic Contemporary, Traditional
  • Elementary SchoolNortheast
  • Middle SchoolSagewood
  • High SchoolPonderosa
  • School DistrictDouglas RE-1

Exterior

  • Garage Space2.0
  • water SourcePublic
  • utilitiesElectricity Connected, Natural Gas Connected
  • roofComposition
  • lot featuresGreenbelt, Landscaped, Many Trees, Sprinklers In Front, Sprinklers In Rear
  • parkingConcrete, Exterior Access Door, Oversized
  • HEAT TYPEForced Air, Natural Gas
  • AIR CONDITIONINGCentral Air
  • sewerPublic Sewer
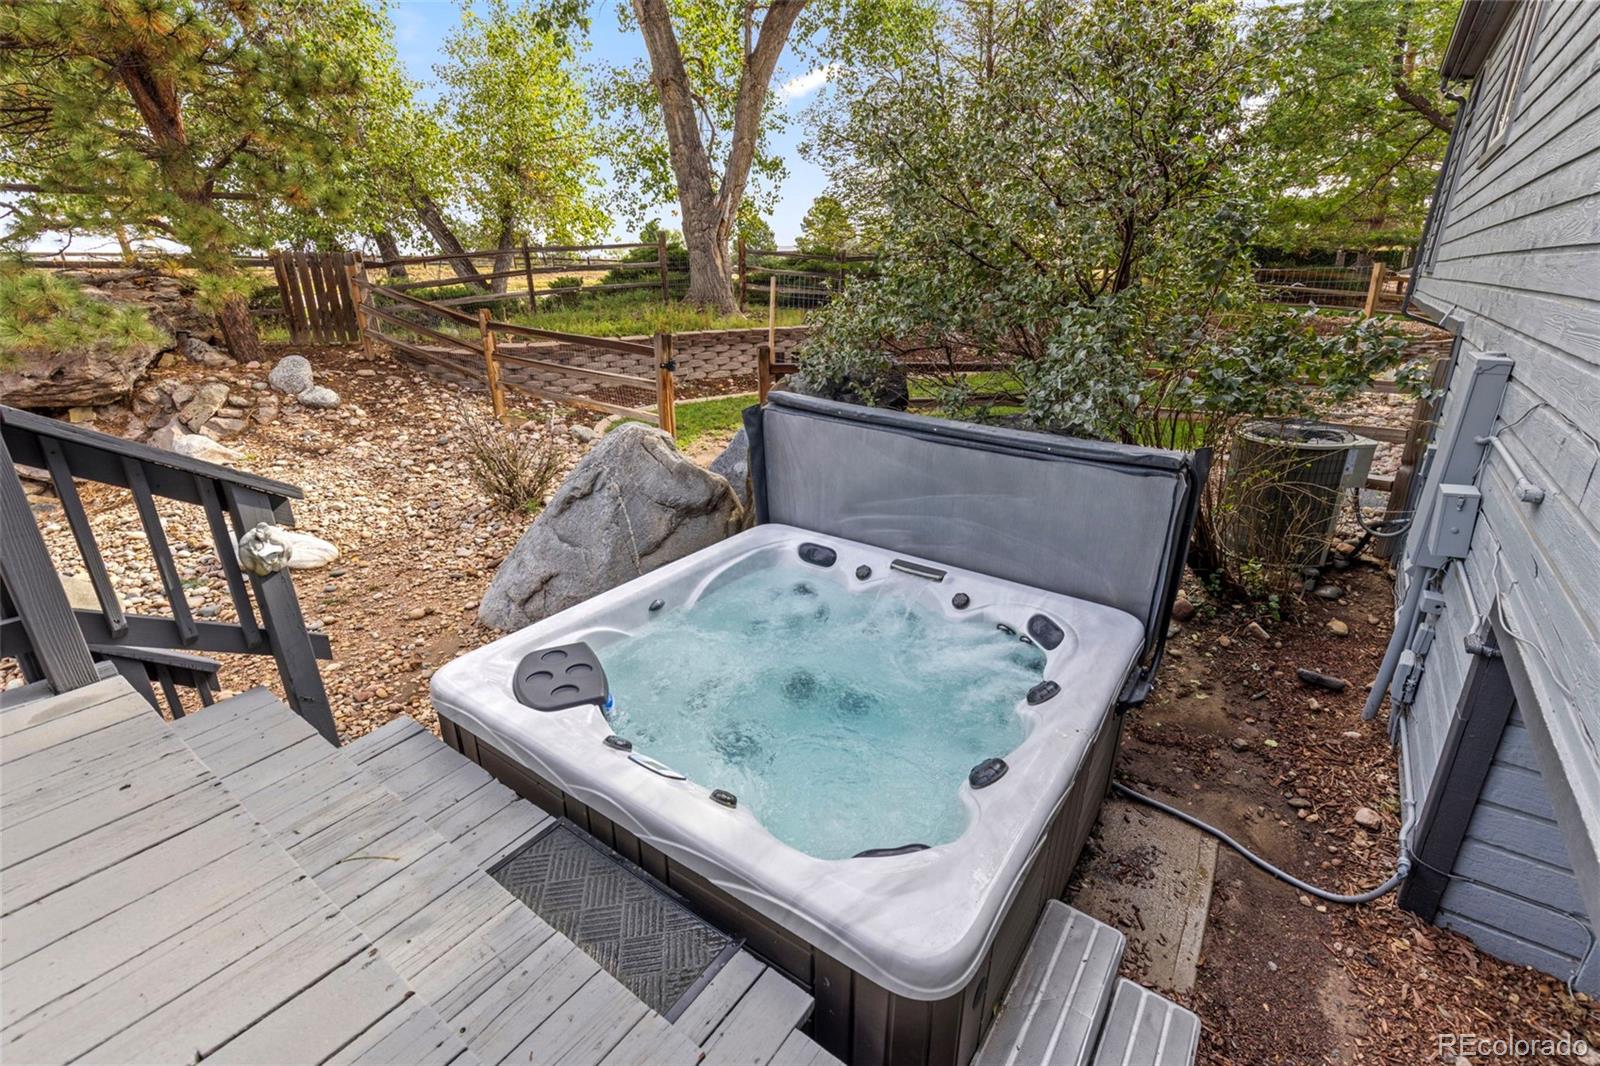
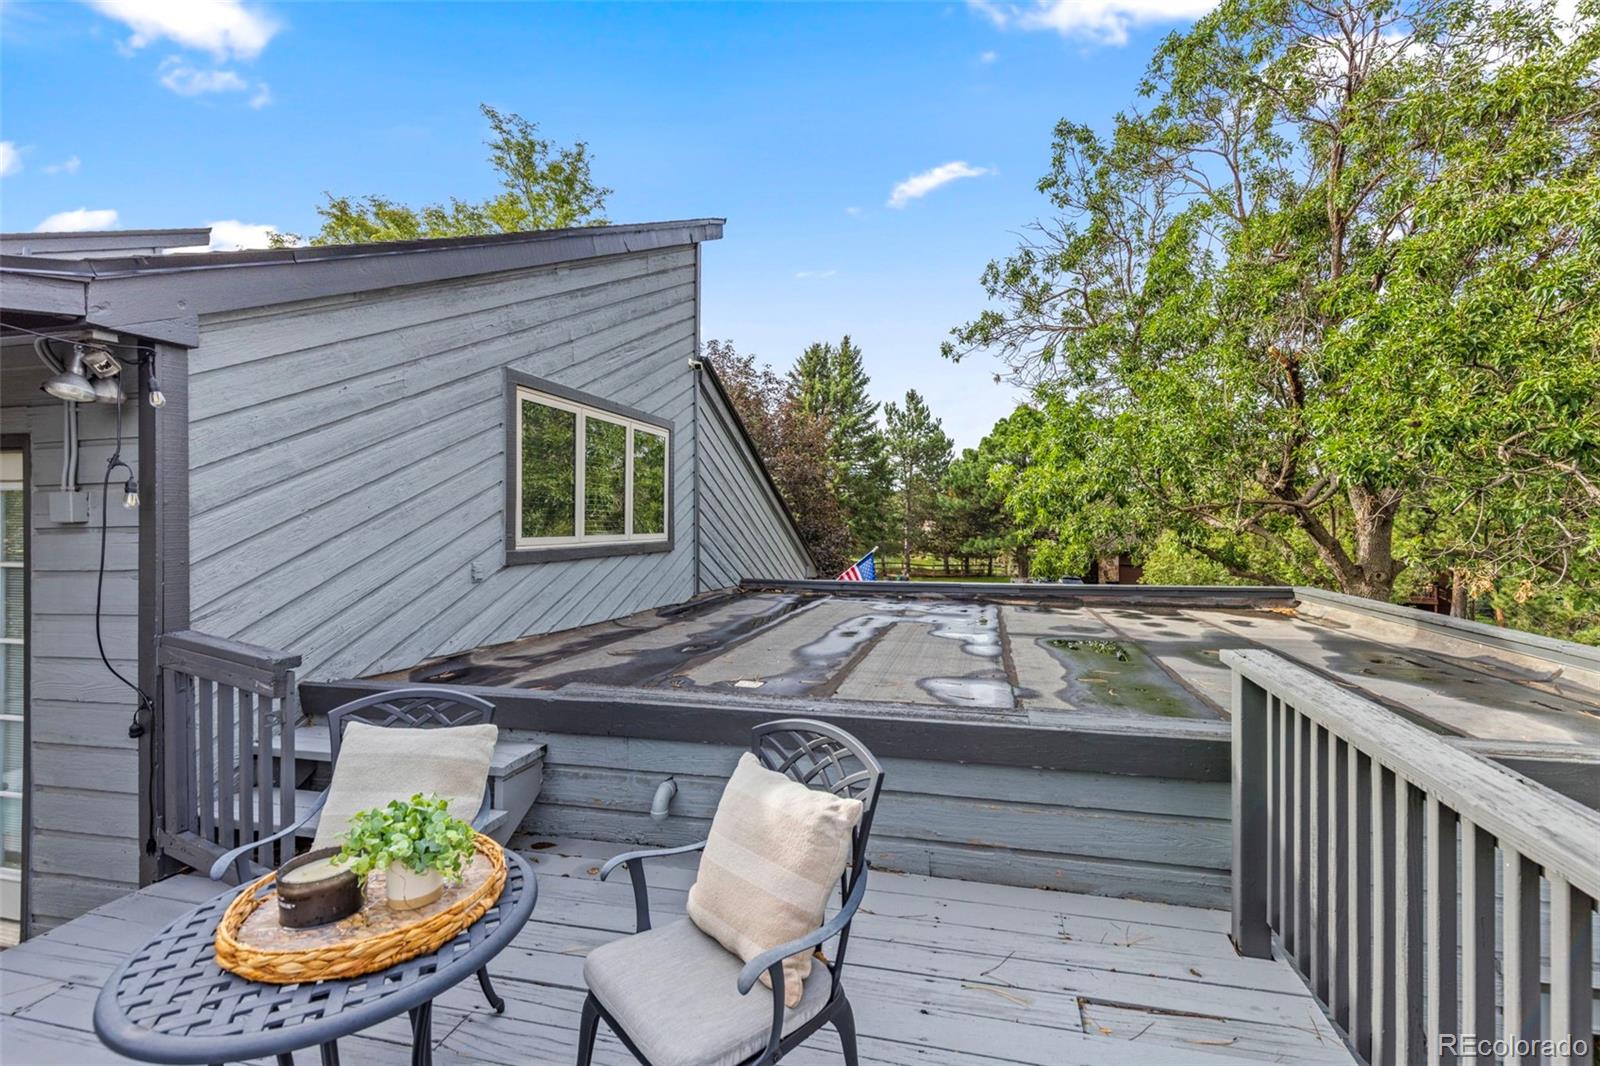
  • other exterior FeaturesBalcony, Lighting, Private Yard, Spa/Hot Tub

Financial

  • Sales Price$675,000
  • Real Estate Tax $3,714/yr
  • HOA $40/yr
  • Zoning PDU
View Virtual Tour
image

Schedule a Showing

We would love to show you our beautiful property. Please select your preferred date and time below. An agent will be in touch shortly to confirm your appointment.

Schedule a Showing

We would love to show you our beautiful property. Please select your preferred date and time below. An agent will be in touch shortly to confirm your appointment.
Thank you for your interest in 8277 Carriage Lane, Parker, CO 80134. We are reviewing your request and will be in touch shortly!

Mortgage Calculator

Estimate your monthly mortgage payment, including the principal and interest, property taxes, and HOA. Adjust the values to generate a more accurate rate.
All estimates are provided for informational purposes only. Actual amounts may vary.
$0,000 Your Payment 20 15 65
$0,000 Your Payment

Work With Julie

Let 8z handle all of your home buying and selling needs. I provide clarity, control and confidence throughout the real estate process and with you every step of the way.
Follow Us